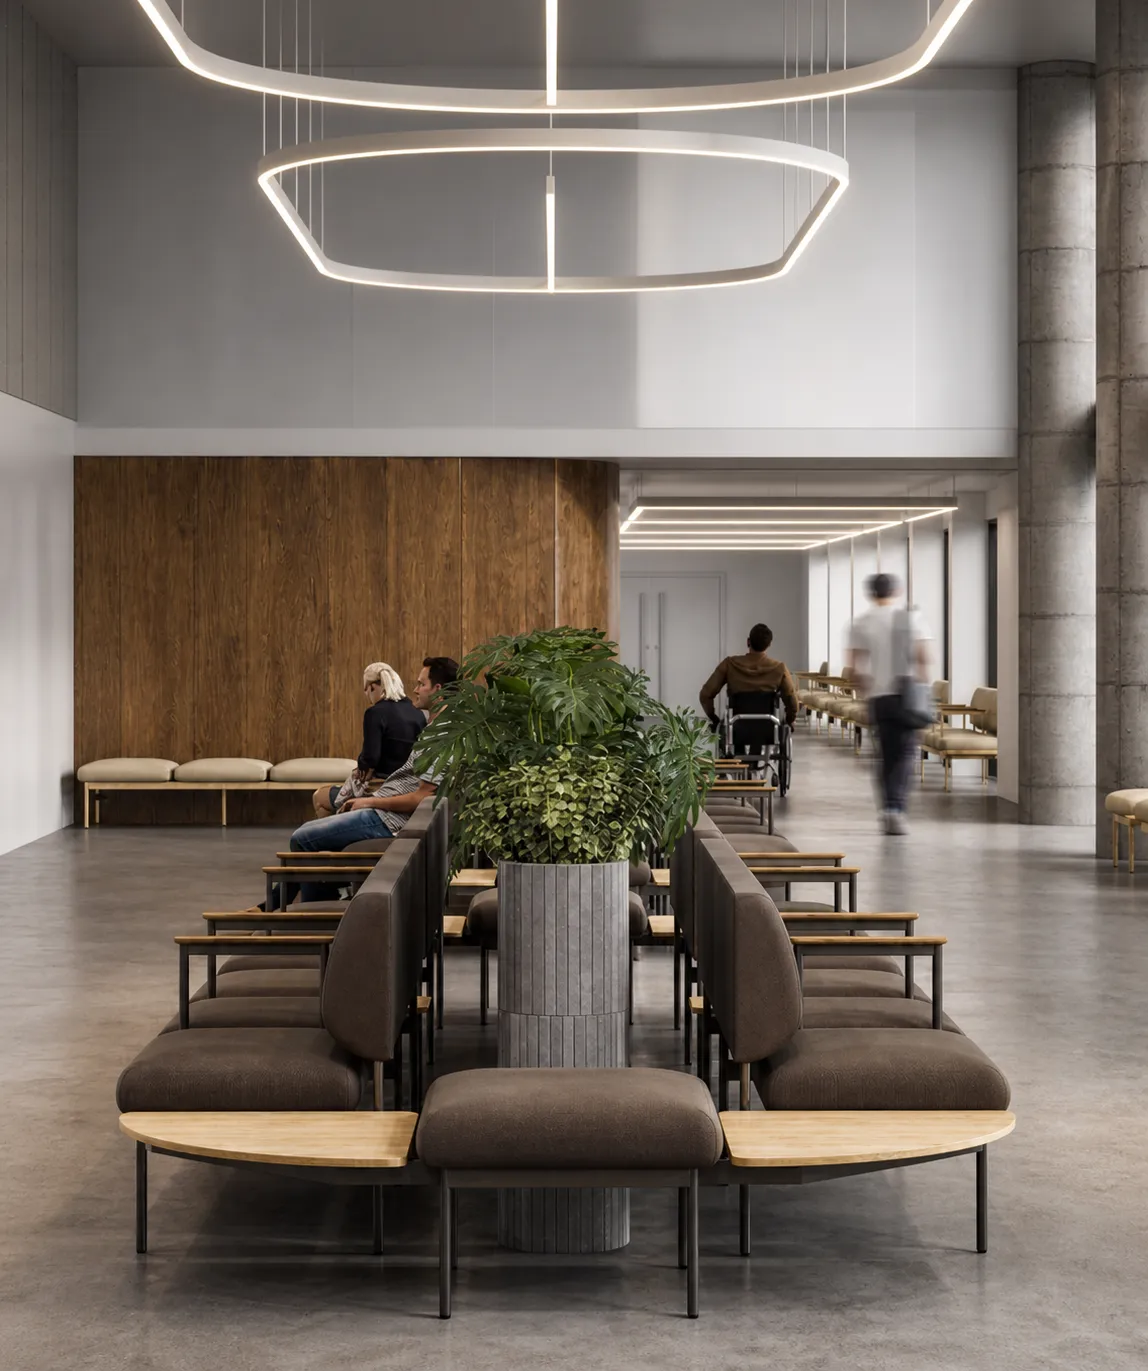
Planter-Integrated Waiting Island
SOFAS & MODULAR LOUNGES

Planter-Integrated Waiting Island

DIMENSIONS
Overall (W × D × H) Typical twelve-seat island: 4200 × 1800 × 850 mm (approx.)
Seat / worktop Seat module: 600 × 520 mm; seat height 450 mm. Side table: approx. 500 × 450 mm; height 500 mm.

Product code MS-P101

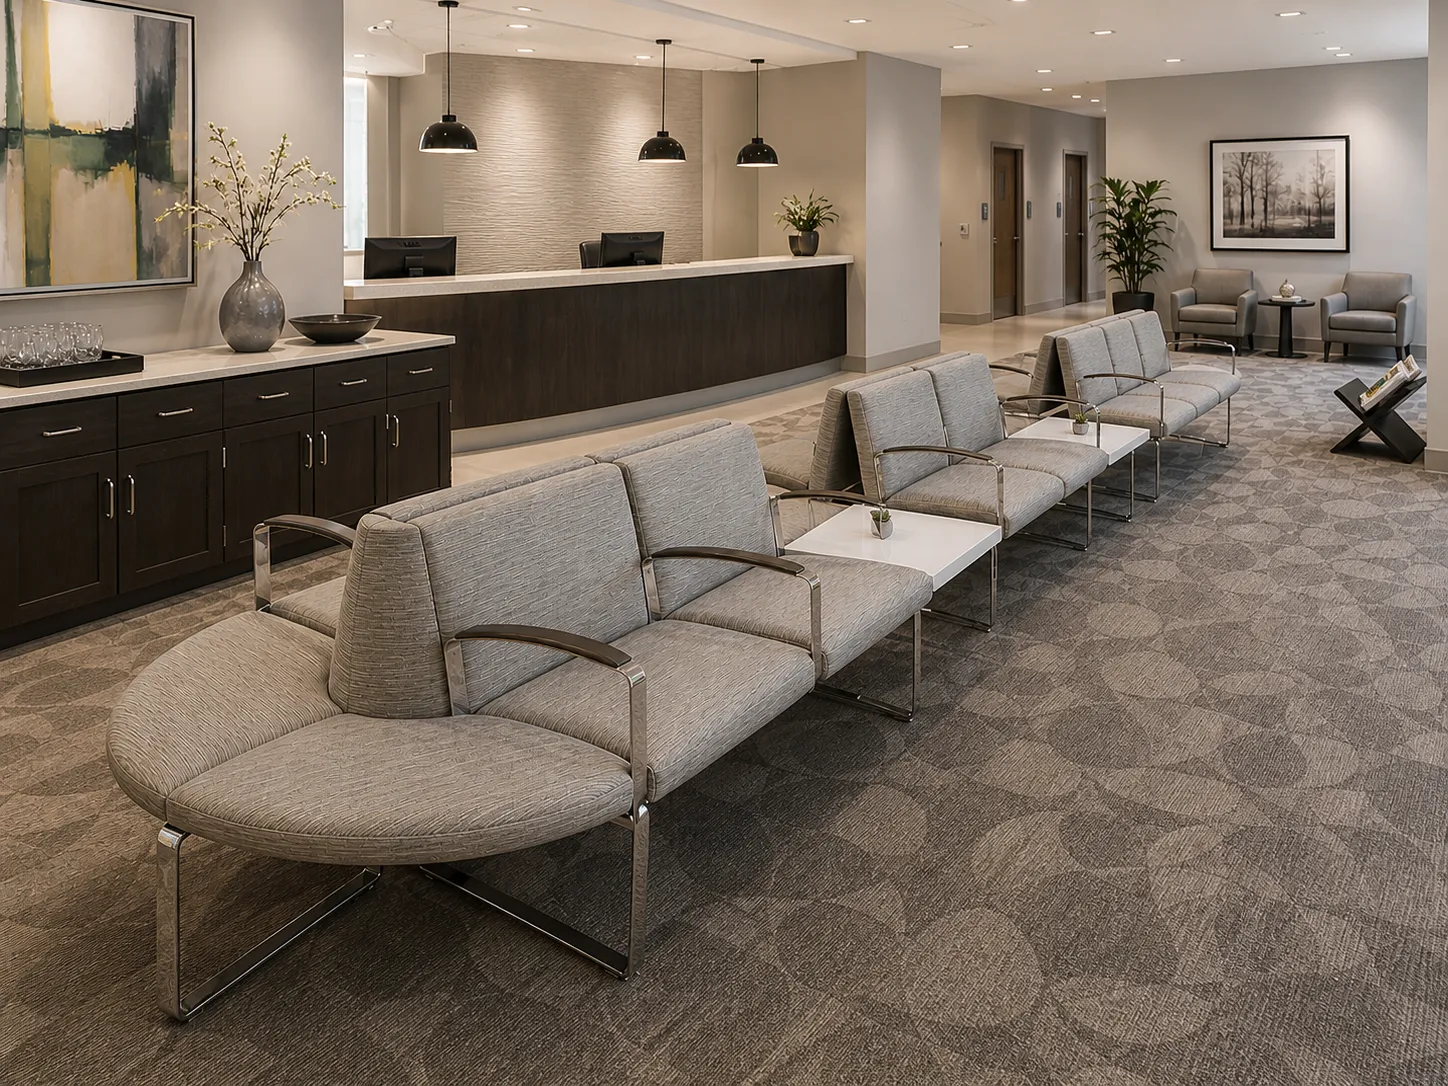
Large modular waiting island with paired upholstered seats, open metal arms, integrated side tables and a central planter zone. The double-sided layout creates high seating capacity while maintaining clear circulation in healthcare and public lobbies.

Materials & finishes: Upholstery options: fabric, PU leather or healthcare-grade vinyl over high-density foam. Seat frames, arms and legs: tubular or formed steel with electrostatic powder coating. Table tops and arm caps: HPL-faced plywood/MDF, veneer or solid wood. Planter shell: powder-coated steel or compact laminate. Planting and optional power accessories specified separately.
Request a quote Back to catalog

Pairs well with

All products →
Sled Base Lounge Chair
SOFAS & MODULAR LOUNGES

Sled Base Lounge Chair

Arc-Link Modular Waiting System
SOFAS & MODULAR LOUNGES

Arc-Link Modular Waiting System

Back-to-Back Modular Lounge Bench
SOFAS & MODULAR LOUNGES

Back-to-Back Modular Lounge Bench

Artem Lounge Chair
SOFAS & MODULAR LOUNGES

Artem Lounge Chair

Ready to specify the Planter-Integrated Waiting Island?

+20 11 5000 1986 contact-us@eidelsaadawy.com
Request a Quote