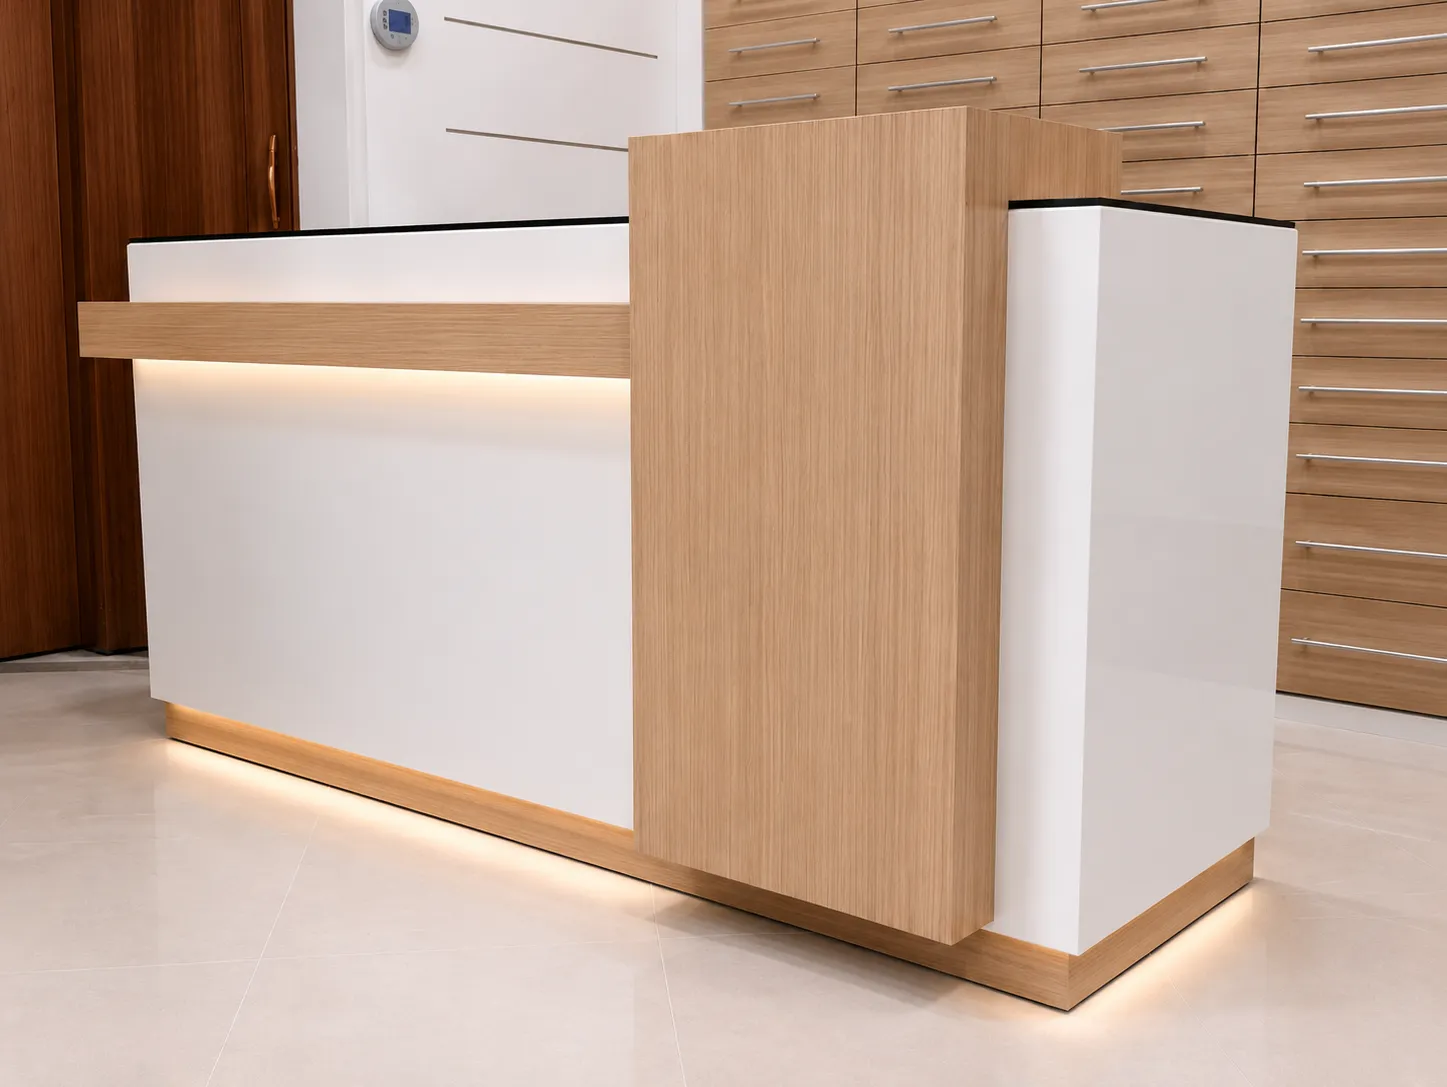
Canopy Healthcare Reception Counter
OPEN SPACES & WORKSTATIONS

Canopy Healthcare Reception Counter

SPECIFICATIONS
Seat heightReception desks & counters

Full specification sheet available on request.

DIMENSIONS
Overall (W × D × H) 3300 × 800 × 1100 mm; canopy approx. 3500 × 1300 × 2600 mm overall (approx.)
Seat / worktop Staff worktop: 3000 × 700 mm; height 750 mm. Transaction top: approx. 300 mm deep; height 1100 mm.

Product code RC-H103

Two-position healthcare reception counter with contrasting woodgrain and light front panels, a concealed staff worktop and integrated warm lighting. A coordinated overhead canopy visually defines the reception zone in open lobby environments.

Materials & finishes: Counter options: HPL-faced plywood/MDF, wood veneer or woodgrain HPL, painted panels and solid-surface or stone-look cladding. Internal steel supports and plinth: electrostatic powder coating. Optional integrated LED lighting, cable management and coordinated timber-look canopy.

Request a quote Back to catalog

Pairs well with

All products →
Four-Person Open Workstation
OPEN SPACES & WORKSTATIONS

Four-Person Open Workstation

Modern Reception Counter
OPEN SPACES & WORKSTATIONS

Modern Reception Counter

Layered Oak Reception Counter
OPEN SPACES & WORKSTATIONS

Layered Oak Reception Counter

Curved Slatted Reception Counter
OPEN SPACES & WORKSTATIONS

Curved Slatted Reception Counter

Ready to specify the Canopy Healthcare Reception Counter?

+20 11 5000 1986 contact-us@eidelsaadawy.com
Request a Quote